


O General VRF Systems in UAE
O General VRF systems provide flexible air conditioning solutions for buildings that require multiple indoor units connected to a shared outdoor system. Designed for projects with different room layouts and cooling requirements, VRF technology allows individual indoor units or zones to be controlled within a coordinated air conditioning network.
Explore O General VRF options for residential developments, offices, hotels, retail spaces and larger commercial properties. Discuss your building requirements with our team to identify suitable system configurations and request a project quotation.
What Is an O General VRF System?
Understand how Variable Refrigerant Flow technology connects multiple indoor units within a coordinated air conditioning system.
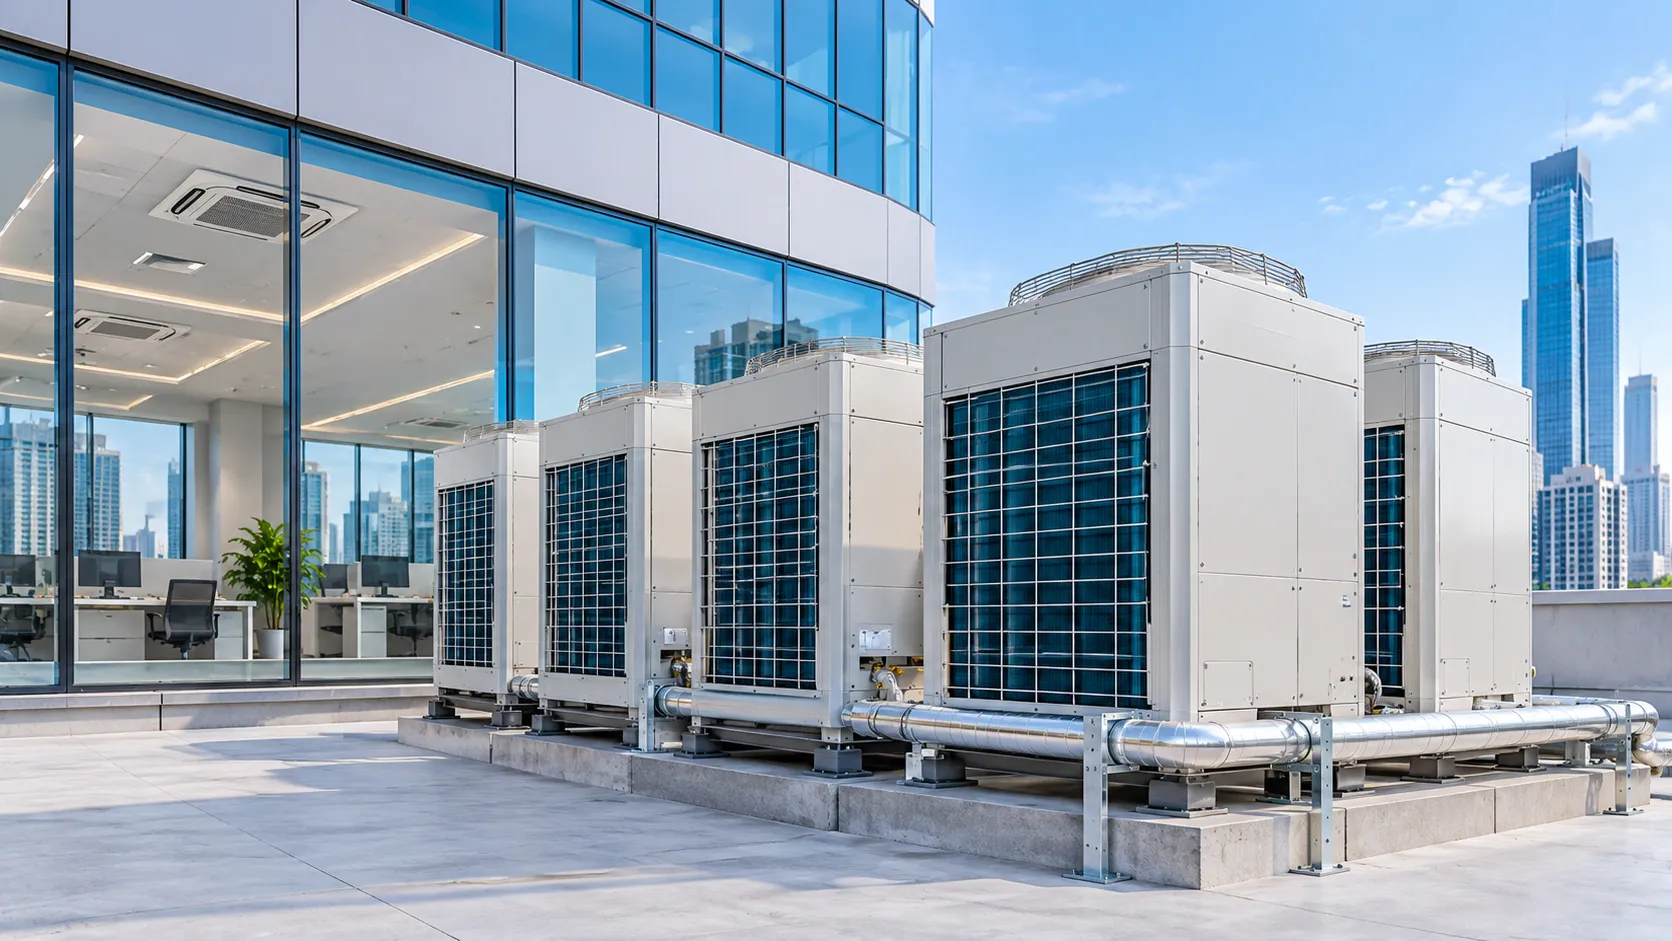
An O General VRF system is a type of multi-zone air conditioning solution that uses variable refrigerant flow technology to serve several indoor units through a connected refrigerant network. VRF stands for Variable Refrigerant Flow, describing how the system adjusts refrigerant circulation according to the cooling or heating demand of connected indoor units.
Unlike a conventional split AC arrangement, where each indoor unit generally operates with its own dedicated outdoor unit, a VRF installation can connect multiple indoor units to a shared outdoor system, subject to the system’s design limits.
This arrangement gives building owners and project consultants more flexibility when planning air conditioning for different rooms, floors and functional areas.
O General’s VRF range includes the J-III Tropical Series and V-III Tropical Series, with system configurations intended for different building requirements. The appropriate series depends on the project’s capacity demand, layout, connected indoor units and technical design.
How a VRF System Is Arranged
Simplified illustration of one outdoor system connected to multiple indoor units.
Illustrative arrangement only. Actual connection layouts, indoor unit quantities and piping limits depend on the selected system and its engineering design.
Explore the Tropical Series
Final series selection and system configuration should be confirmed against current manufacturer technical documentation and the project’s engineering requirements.
Explore O General VRF Outdoor System Series
Selecting a VRF system begins with understanding the outdoor unit configuration and the overall cooling requirements of the building. O General’s UAE product information identifies two main tropical VRF series.
J-III Tropical Series
The J-III Tropical Series is one of the O General VRF outdoor system ranges. It can be considered for projects where a suitable system capacity and connection arrangement can meet the building’s requirements.
The final selection should account for the number and type of indoor units, connected capacity, refrigerant piping arrangement and the manufacturer’s combination rules.
- Required building cooling capacity
- Number and type of indoor units
- Connected capacity and combination limits
- Refrigerant piping design
V-III Tropical Series
The V-III Tropical Series provides another outdoor system option for VRF projects. Its suitability depends on the total building load, the required system configuration and the design limits stated in the technical catalogue.
For projects involving multiple floors or larger occupied areas, the system designer should assess the required capacity and determine whether a modular or other approved arrangement is appropriate.
- Total building cooling load
- Floor layout and occupied areas
- Required outdoor unit configuration
- Applicable manufacturer design limits
Compare the Complete System Configuration
Before choosing a series, review the required outdoor unit combination, connected indoor unit capacity, refrigerant piping arrangement and applicable manufacturer combination rules. The selected configuration must meet the building’s calculated load and the system’s technical limits.
Important: The J-III and V-III series should not be selected by name alone. The correct outdoor unit combination and connected indoor unit capacity must be checked against the applicable O General technical documentation.
Which Indoor Units Can Be Used with O General VRF Systems?
A VRF system can be designed with different indoor unit styles to suit the function, ceiling arrangement and appearance of each space. The compatible indoor unit range depends on the selected outdoor series and the manufacturer’s approved combinations.
VRF Wall-Mounted Indoor Units
Wall-mounted VRF units are suitable for individual rooms and enclosed spaces where a visible wall-mounted indoor unit is acceptable. They can be considered for bedrooms, private offices, meeting rooms and smaller commercial areas.
VRF Cassette Indoor Units
Cassette units are recessed into a suitable ceiling space, with the decorative panel visible below the ceiling. Depending on the selected model, airflow can be distributed across multiple directions, making this style an option for offices, shops, restaurants and other shared spaces.
VRF Ducted Indoor Units
Ducted indoor units are installed above a false ceiling and connected to ductwork. Conditioned air is delivered through grilles or diffusers, allowing the indoor equipment to remain largely concealed. This configuration can be considered for villas, hotel rooms, offices and spaces where the interior design requires discreet air distribution.
VRF Floor or Ceiling-Mounted Indoor Units
Depending on the available model, indoor units may be installed in a floor-standing or ceiling-suspended position. These options can be useful in rooms where a recessed cassette or concealed ducted arrangement is unsuitable.
Other Indoor Unit Configurations
The wider VRF indoor unit range includes different configurations for varying architectural and airflow requirements. Model compatibility, capacity, electrical requirements and installation clearances should be confirmed before finalising the equipment schedule.
Match Indoor Units to Each Space
A building may require different indoor unit styles across rooms and floors. The choice should reflect ceiling construction, room dimensions, airflow needs, interior layout and intended use.
Confirm System Compatibility
Not every indoor unit is compatible with every outdoor series. Confirm the exact model combination, capacity, electrical requirements, piping arrangement and installation clearances using the applicable manufacturer documentation.
Indoor unit types shown are general configuration categories. Actual availability and approved combinations depend on the selected O General VRF series and current technical catalogue.
Why Consider O General VRF for Your Building?
A VRF system is worth evaluating when a building requires several indoor units connected through a coordinated air conditioning arrangement. O General’s VRF range offers different outdoor series and indoor unit configurations for projects with varying layouts.
One Coordinated System for Multiple Building Zones
VRF planning brings outdoor equipment, indoor units, refrigerant piping and controls together in one system design. Each element needs to be considered according to the building layout and technical requirements.
Multi-Zone System Design
A VRF arrangement can connect multiple indoor units to a shared outdoor system, subject to the permitted system combination, connected capacity and manufacturer design limits.
Choice of Indoor Unit Styles
Different indoor unit configurations can be considered for different spaces, helping the system design respond to room layouts, ceiling arrangements and interior requirements.
Flexible Project Planning
VRF systems can be evaluated for residential and commercial developments with multiple rooms or occupied zones, depending on the building’s cooling and heating requirements.
Individual and Centralised Controls
Depending on the selected controllers and system configuration, indoor units can be managed individually or through a centralised control arrangement.
Options for Different Building Sizes
The J-III Tropical and V-III Tropical series provide different VRF system options. Selection depends on the building’s calculated load, indoor unit requirements and technical specifications.
Choose According to the Project Design
The appropriate VRF series should not be selected by name alone. A proper assessment should consider the building load, indoor unit combinations, outdoor equipment arrangement, refrigerant piping requirements and applicable manufacturer design limits.
Frequently Asked Questions About O General VRF Systems
Find answers to common questions about VRF technology, indoor unit options, system selection and project quotations for O General VRF systems in the UAE.
01 What is an O General VRF system?
An O General VRF system is a multi-zone air conditioning solution that uses variable refrigerant flow technology to connect multiple indoor units to a shared outdoor system. It is designed for buildings with different room and zone cooling requirements.
02 What does VRF stand for in air conditioning?
VRF stands for Variable Refrigerant Flow. It refers to a system that adjusts refrigerant flow according to the demand from connected indoor units.
03 What is the difference between O General VRF and a split AC system?
A conventional split AC generally has one indoor unit connected to its own outdoor unit. A VRF system can connect multiple indoor units to a shared outdoor system, within the manufacturer’s design limits.
04 What is the difference between J-III Tropical and V-III Tropical VRF?
Both are O General tropical VRF series. Their equipment configurations and project suitability differ, so the correct choice should be based on the building’s cooling load, required connections and technical catalogue.
05 Which indoor units are available for O General VRF?
The VRF range includes different indoor unit styles, such as wall-mounted, cassette and ducted configurations, along with other options depending on the selected series and model compatibility.
06 Are O General VRF systems suitable for villas?
They can be considered for large villas where multiple rooms require a coordinated air conditioning system. A project assessment is needed to determine whether VRF is more suitable than separate split or ducted systems.
07 Can O General VRF systems be used in commercial buildings?
Yes, VRF systems can be designed for commercial applications such as offices, hotels and retail properties. The required capacity and system arrangement must be established through technical planning.
08 How is the capacity of an O General VRF system selected?
Capacity is determined through a cooling-load calculation that considers the building layout, room sizes, occupancy, glazing, insulation and equipment heat. The indoor and outdoor unit combination must then be checked against manufacturer specifications.
09 How much does an O General VRF system cost in UAE?
The cost depends on outdoor unit capacity, indoor unit quantity, equipment types, piping, controls and installation conditions. A project-specific quotation is more reliable than a general unit price.
10 What information is needed to request a VRF quotation?
Useful information includes the project location, building type, floor plans, room or zone details, approximate cooling requirements and any existing HVAC drawings or equipment schedules.
Request an O General VRF System Quotation
Planning an air conditioning system for a villa, office, hotel or commercial development? Share your project requirements to discuss suitable O General VRF system options.
Our team can help you enquire about available outdoor series, compatible indoor unit configurations and equipment requirements for your project.
Contact us to discuss your O General VRF requirements in Dubai and across the UAE.